
Since 1979 · Greater Pittsburgh
Transform your whole property.
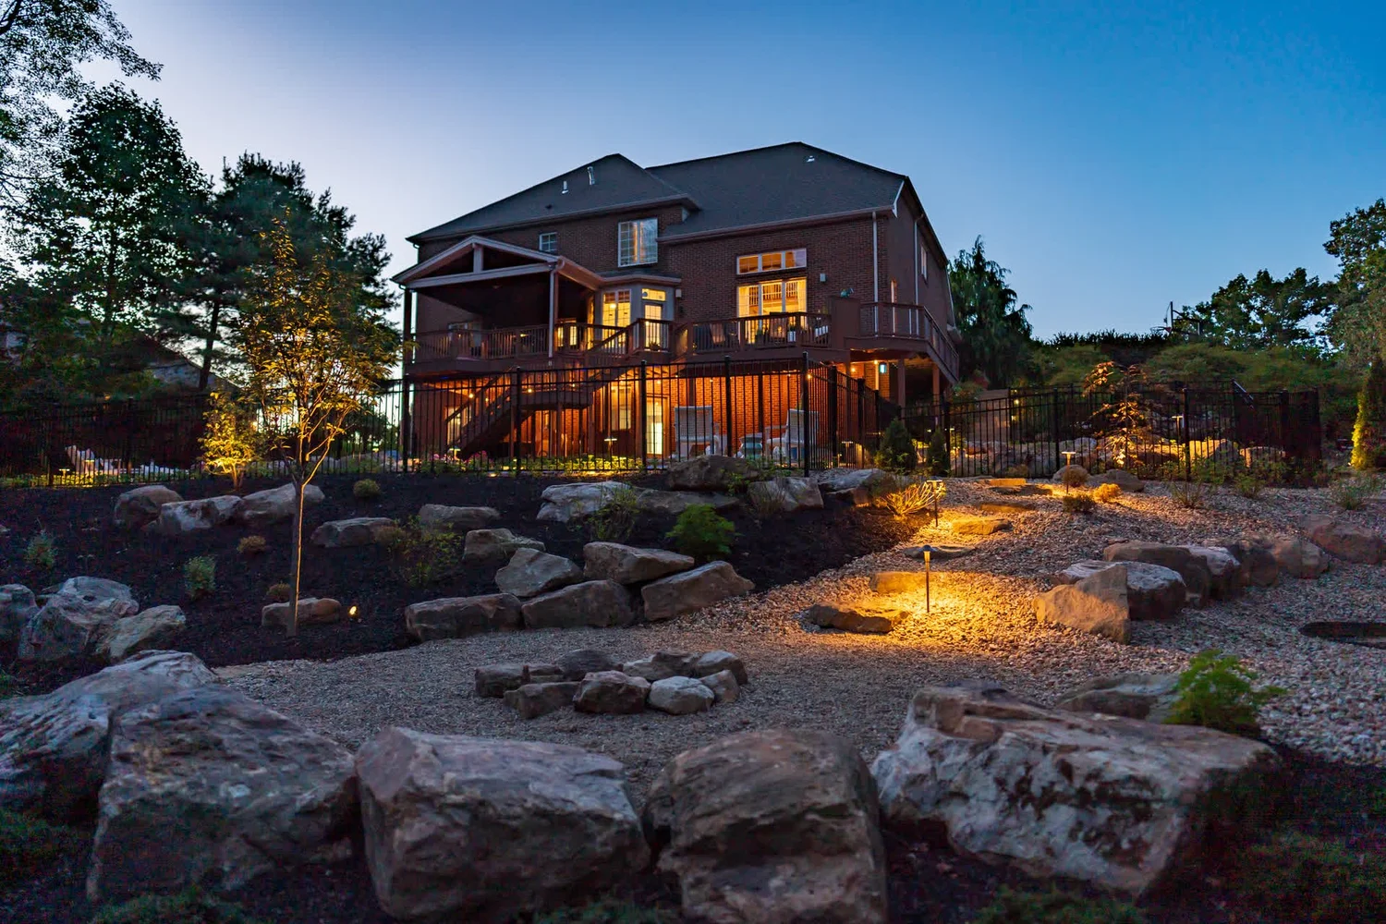
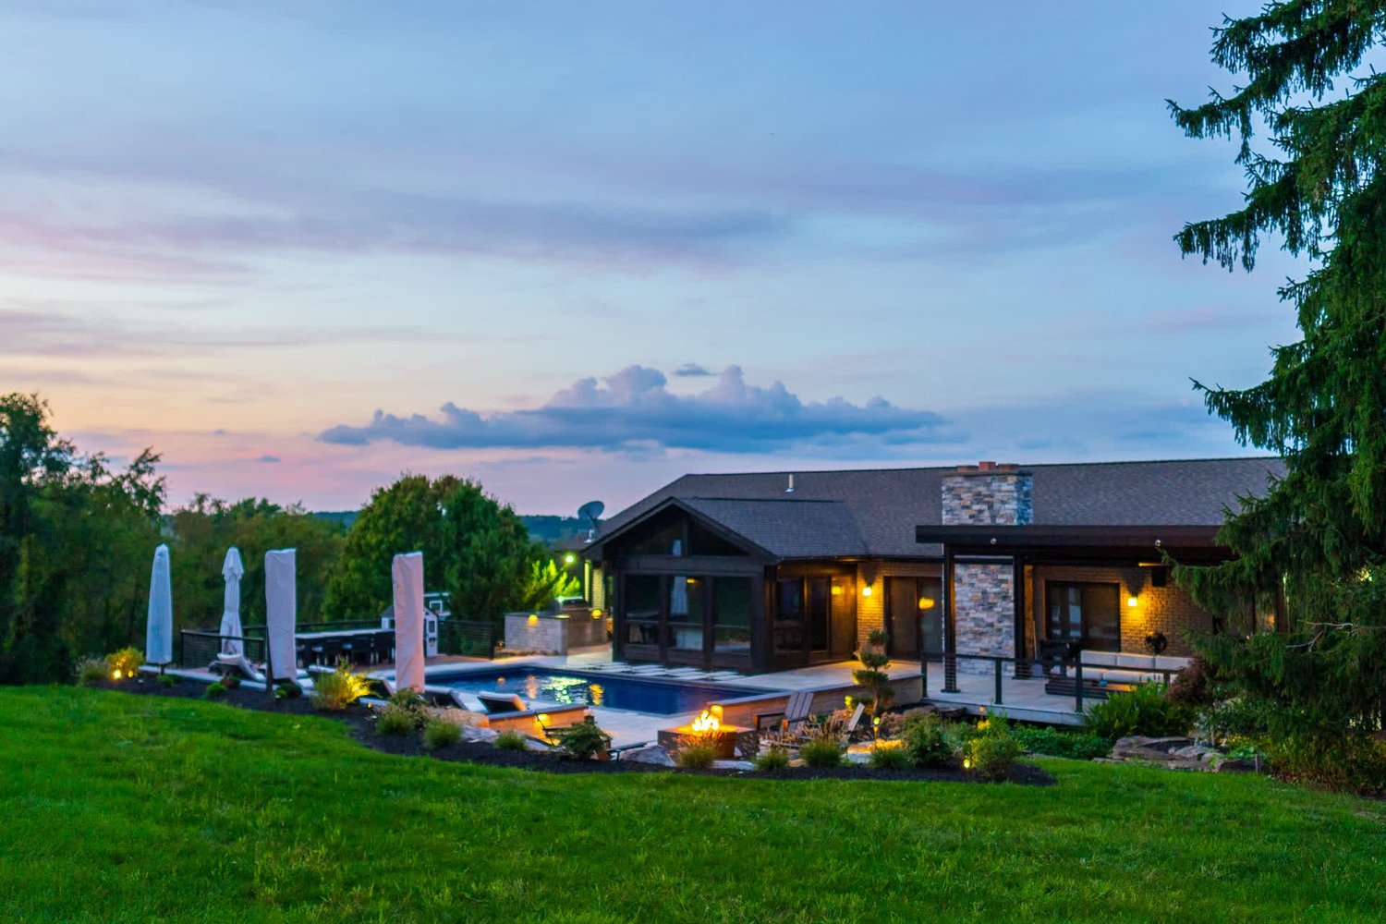
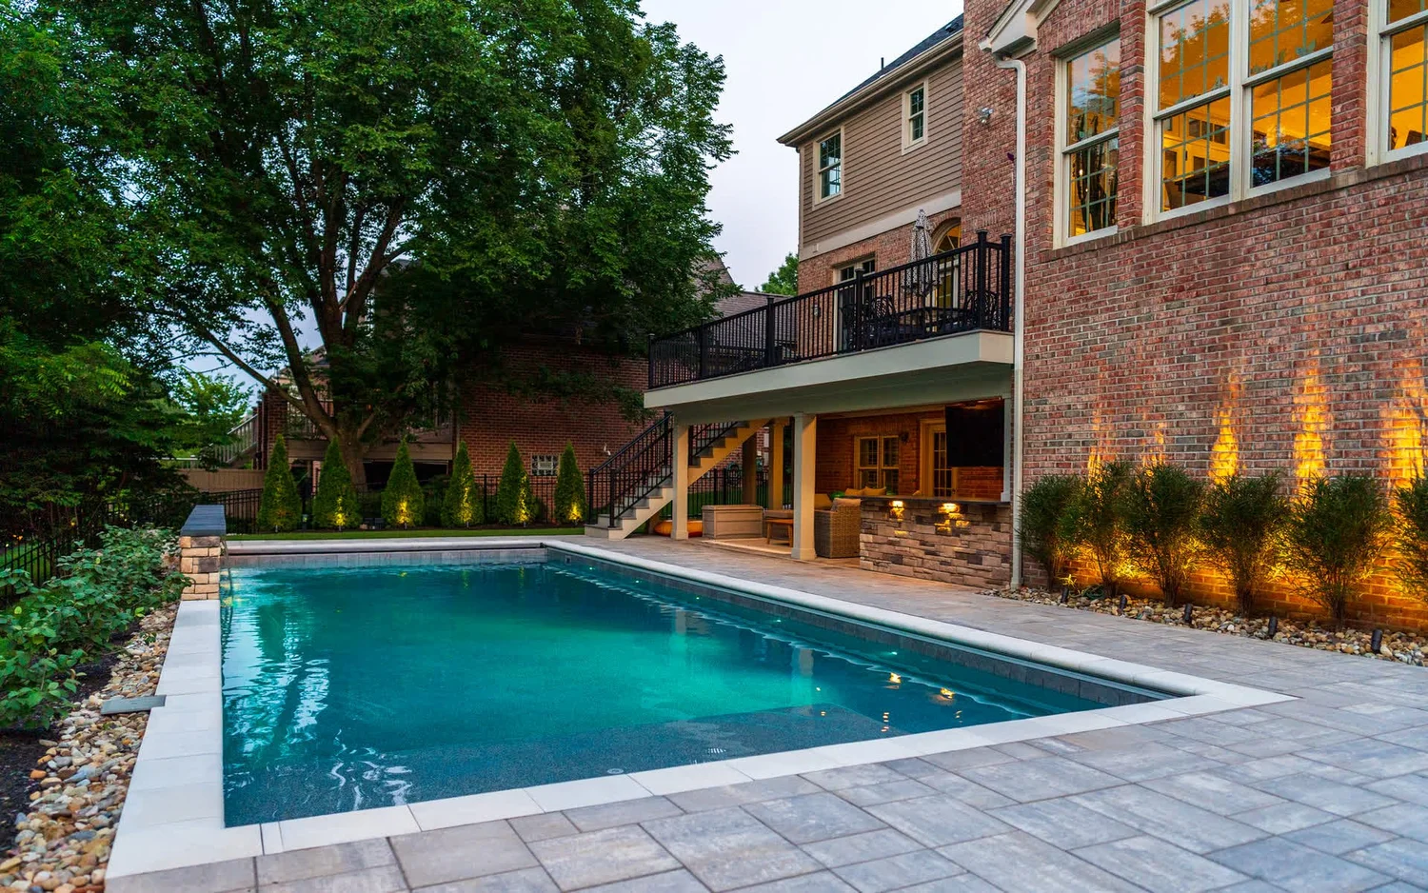
Pools, kitchens, pavilions, gardens and the ground that holds them, planned as one and built by one team. Luxury spaces for moments worth remembering.
Master-planned property transformations
Plan the whole property once.
Most properties are built one project at a time, and each project boxes in the next. The pool goes where the kitchen should have been. The patio blocks the only way in for the court.
What do you want this property to be in ten years?
Your answer becomes one plan for the whole property, drawn by VIZYON Design Group on a LiDAR scan of your land. Then we build it in the order that suits you. What you build this year won't get in the way of what you want in five years.

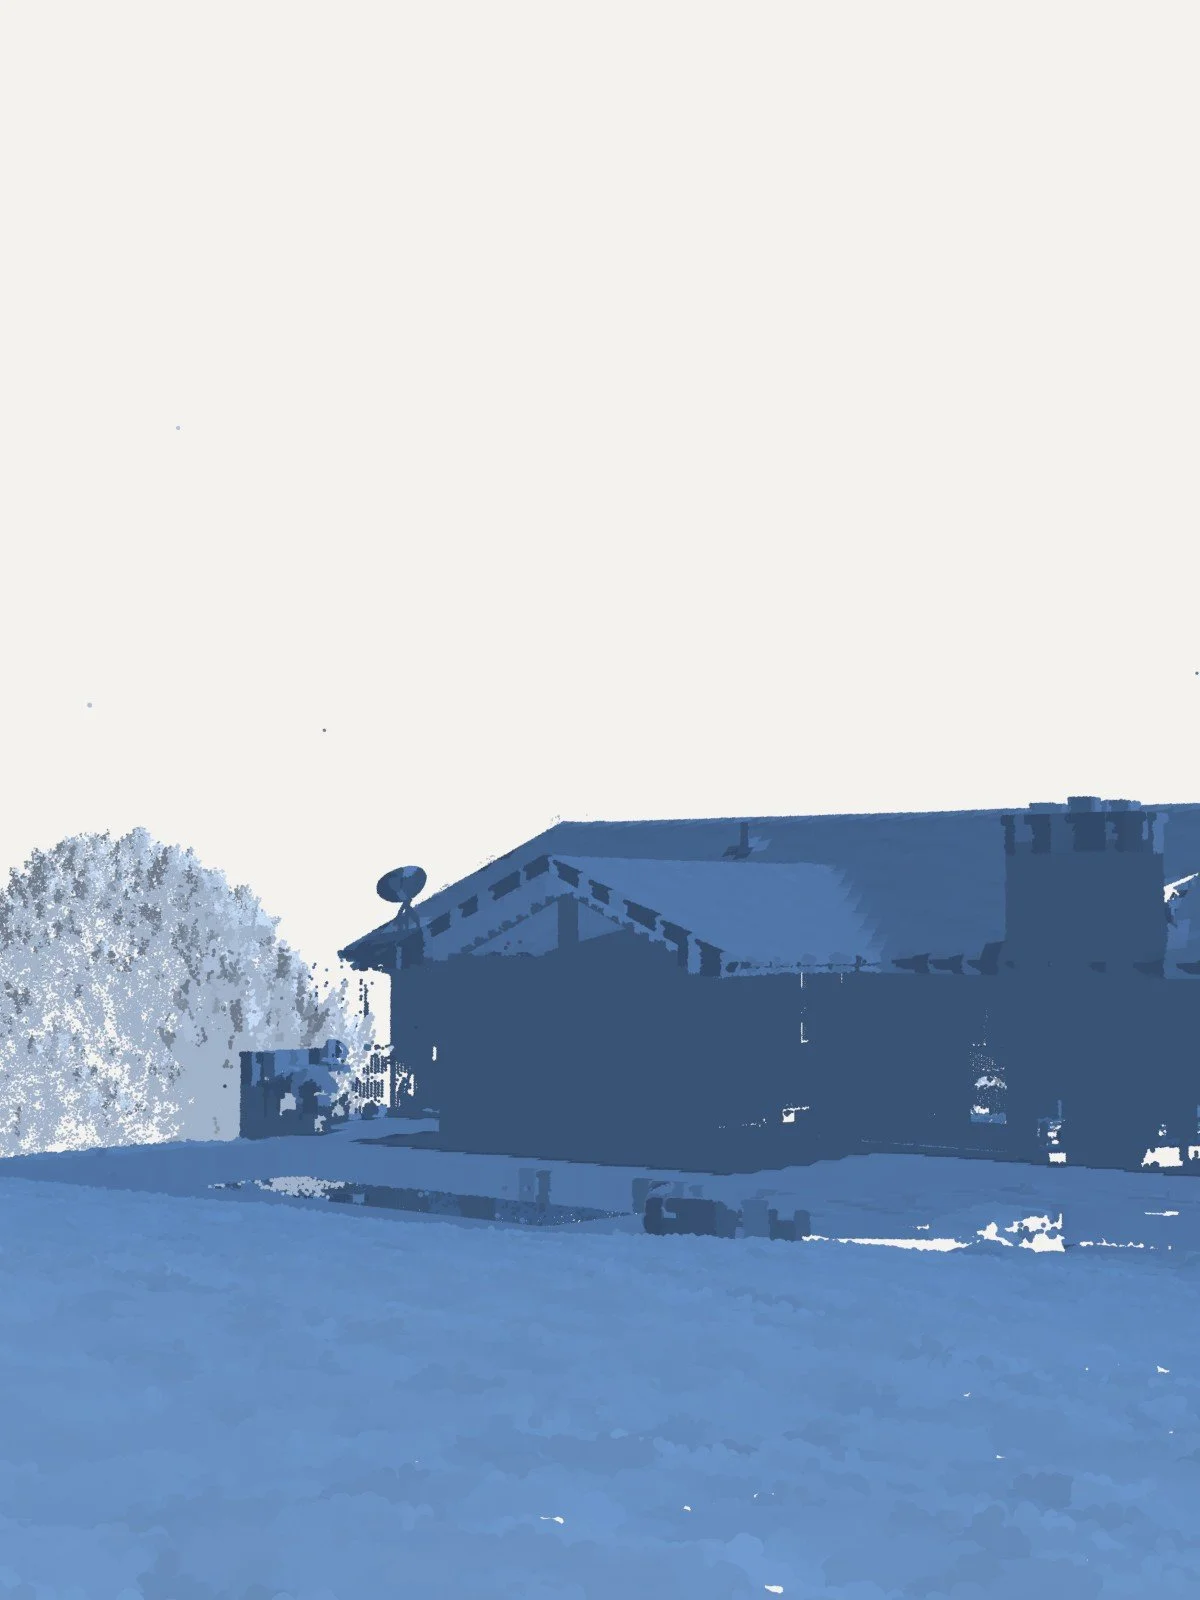
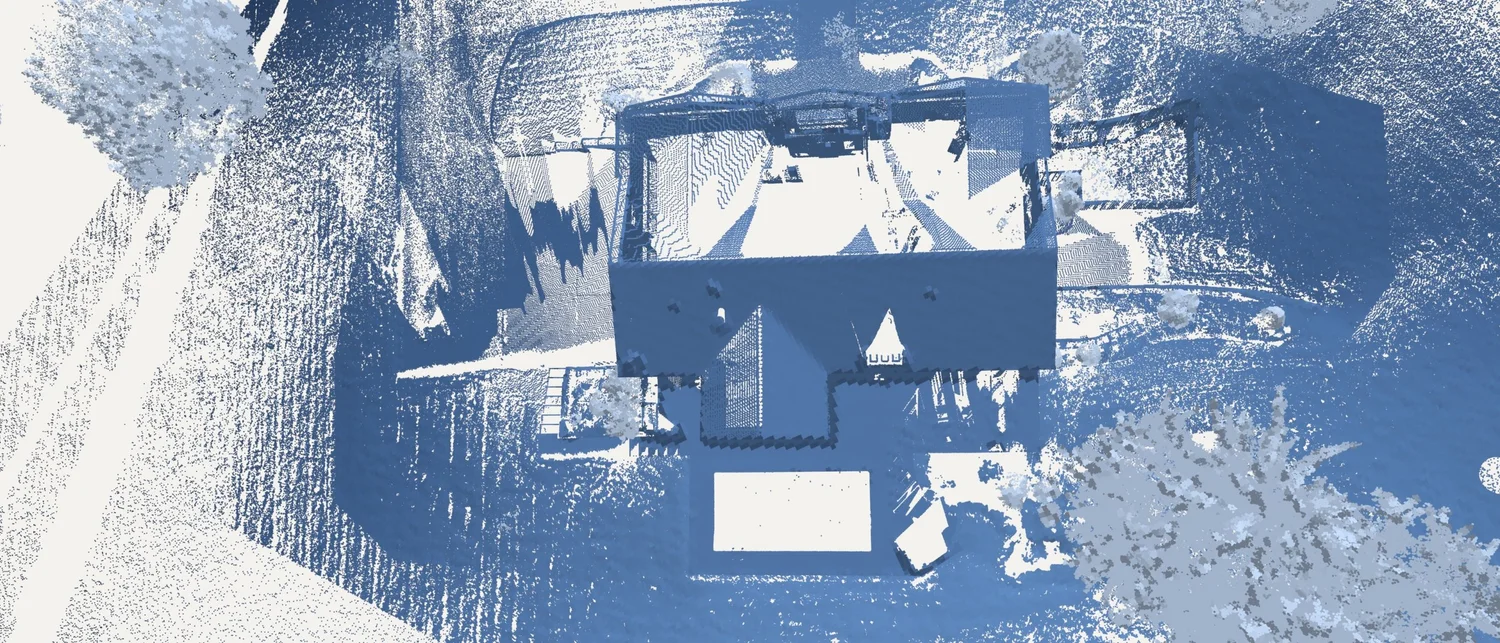
Koi Cove: the scan 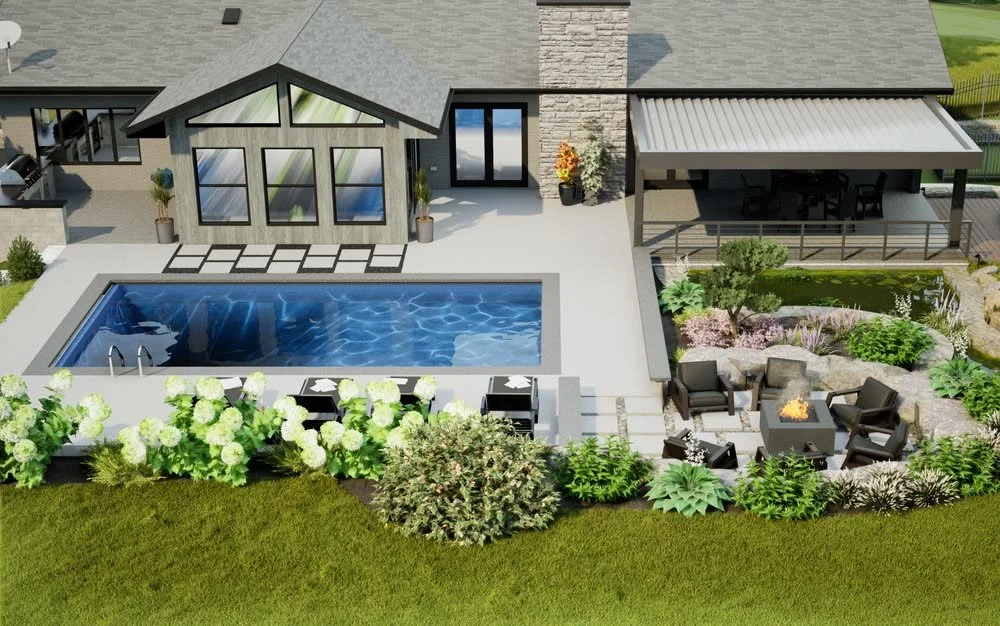
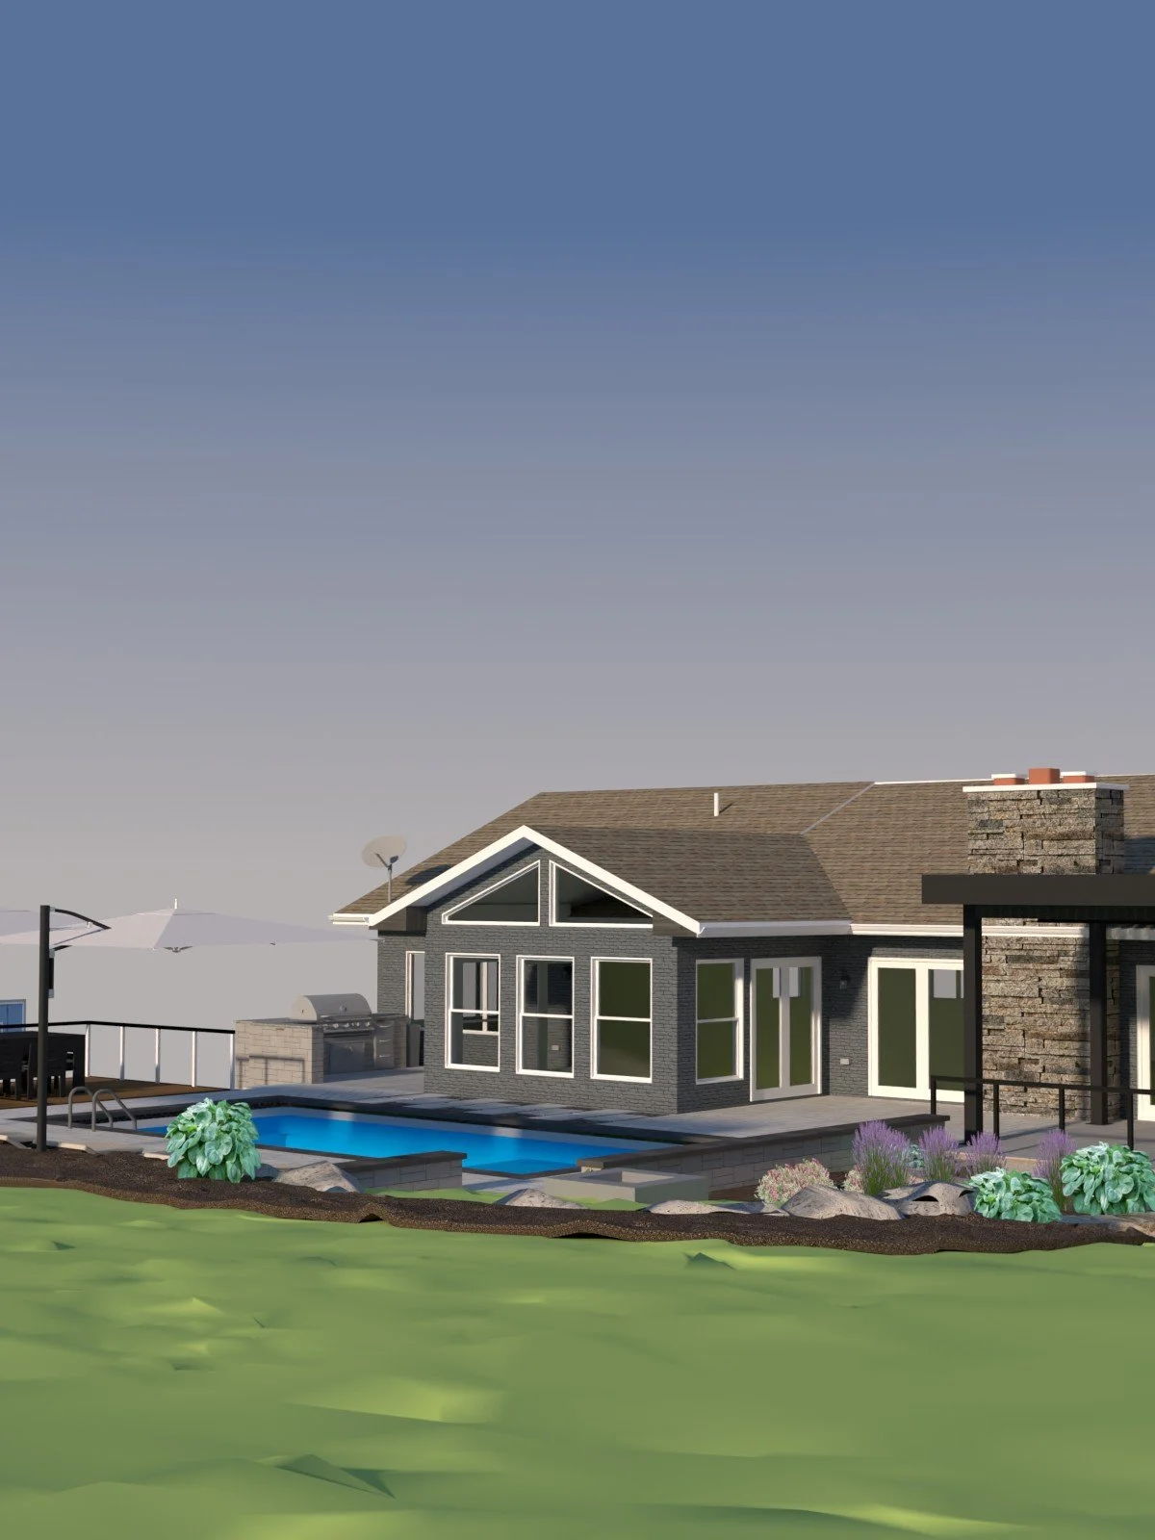
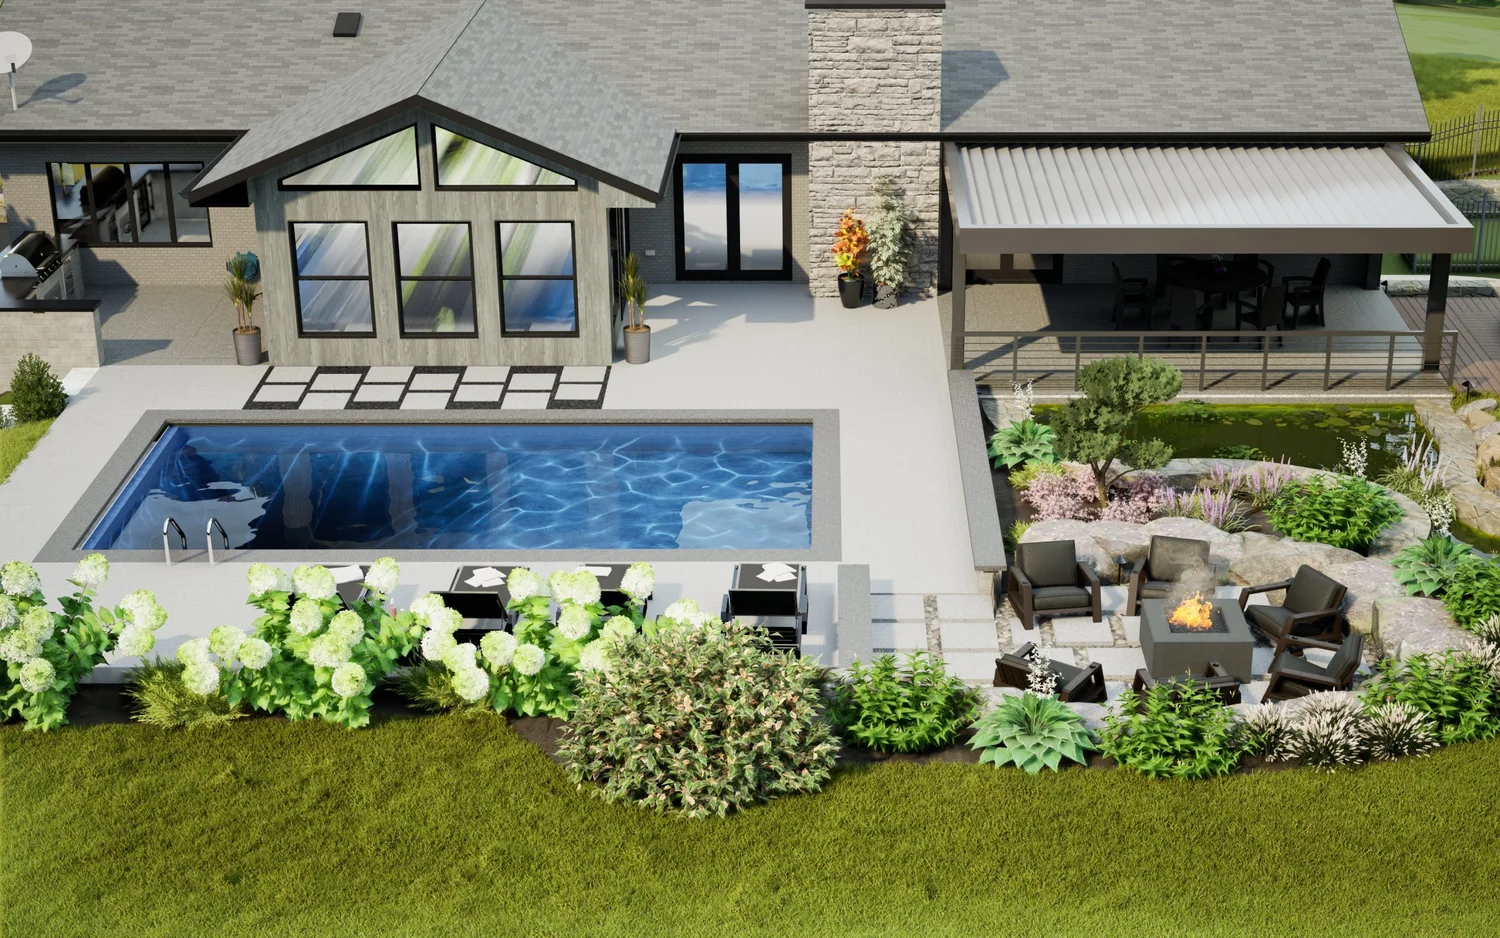
Koi Cove: the design 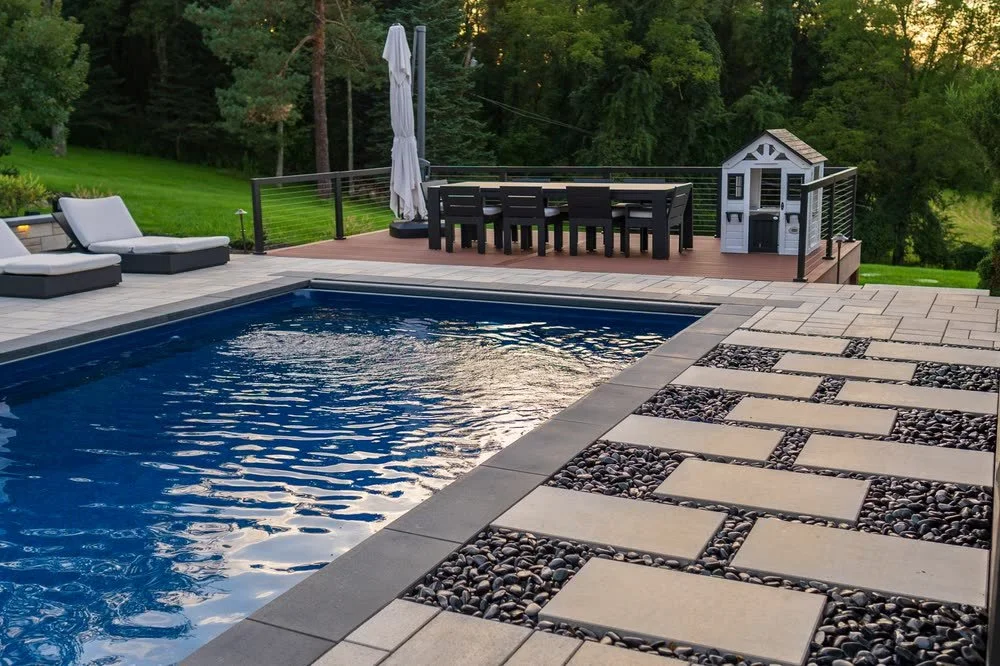
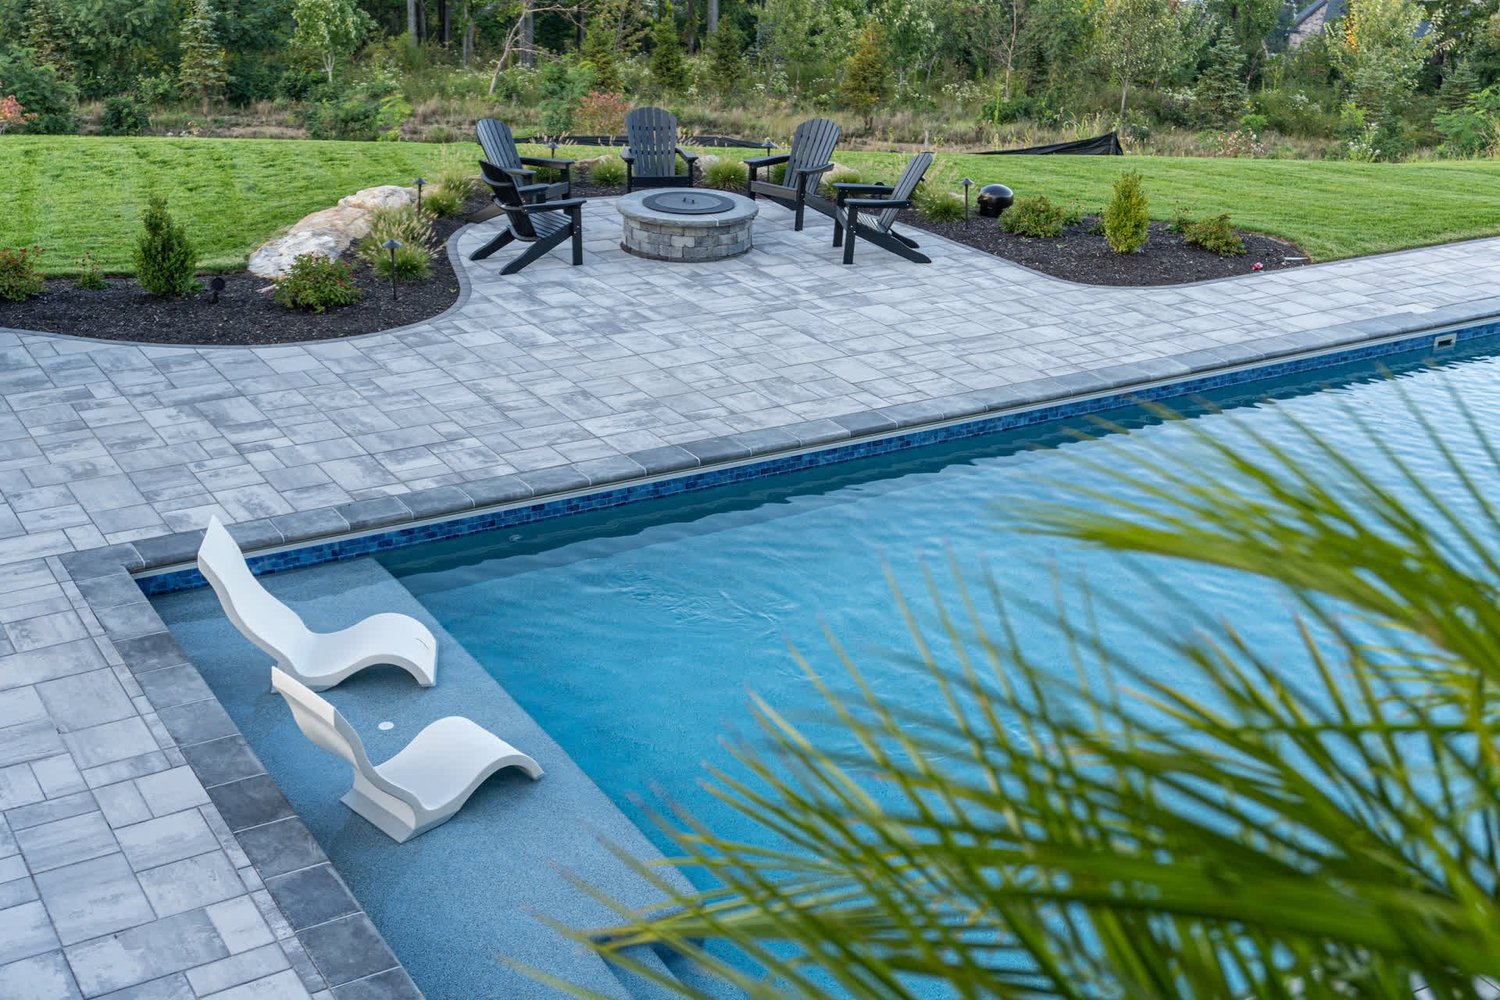
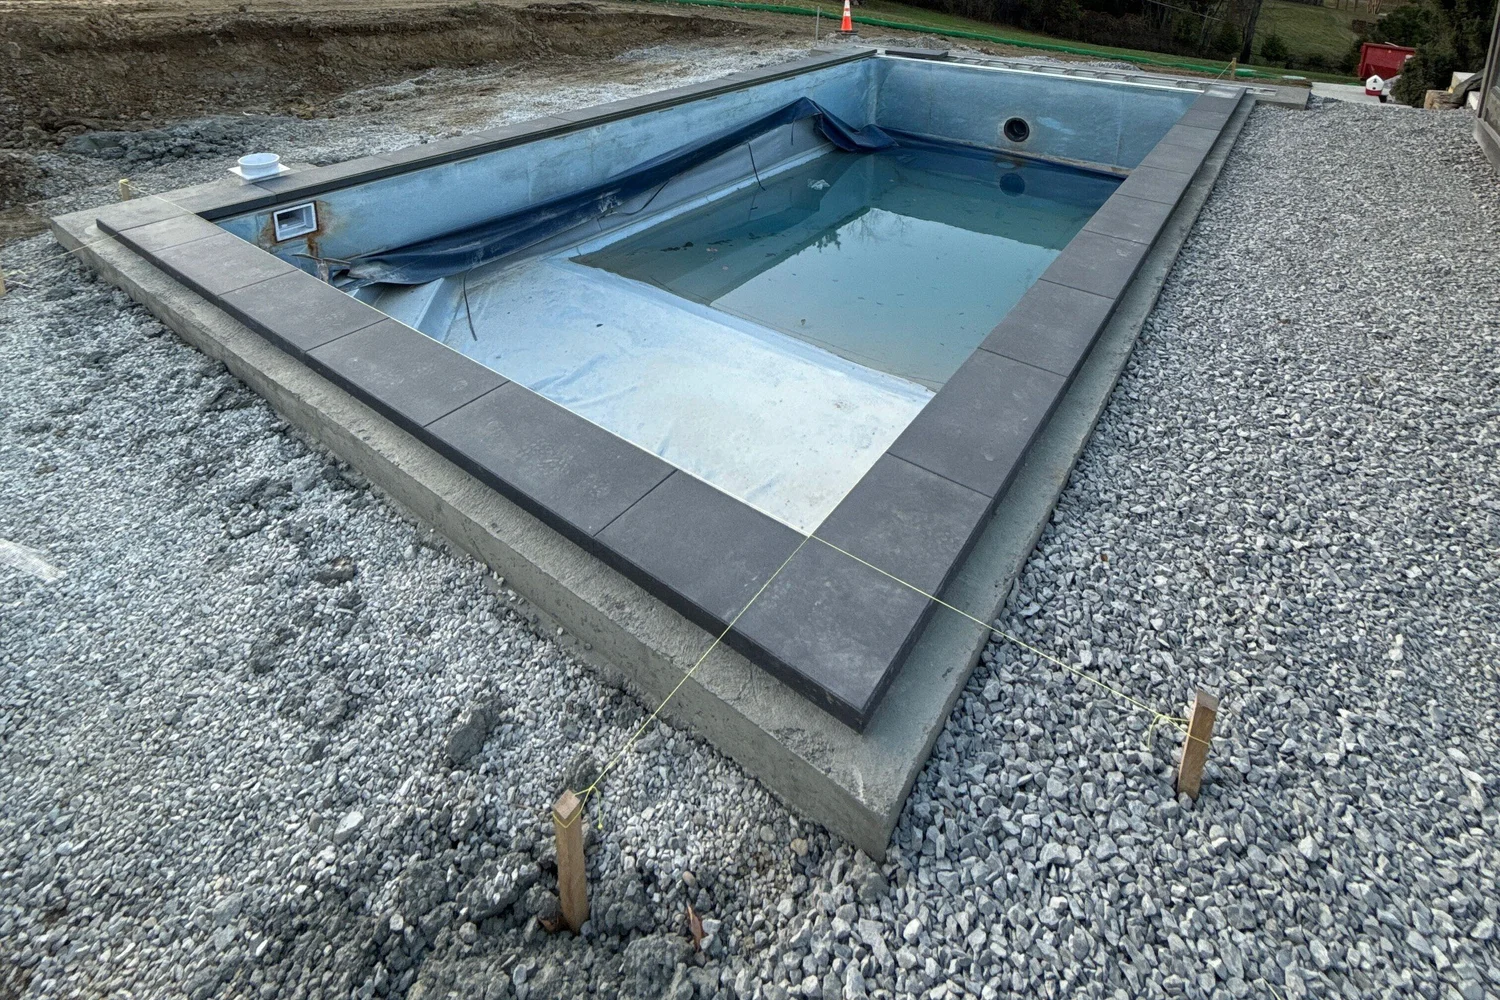
Koi Cove, built: the pool and terrace 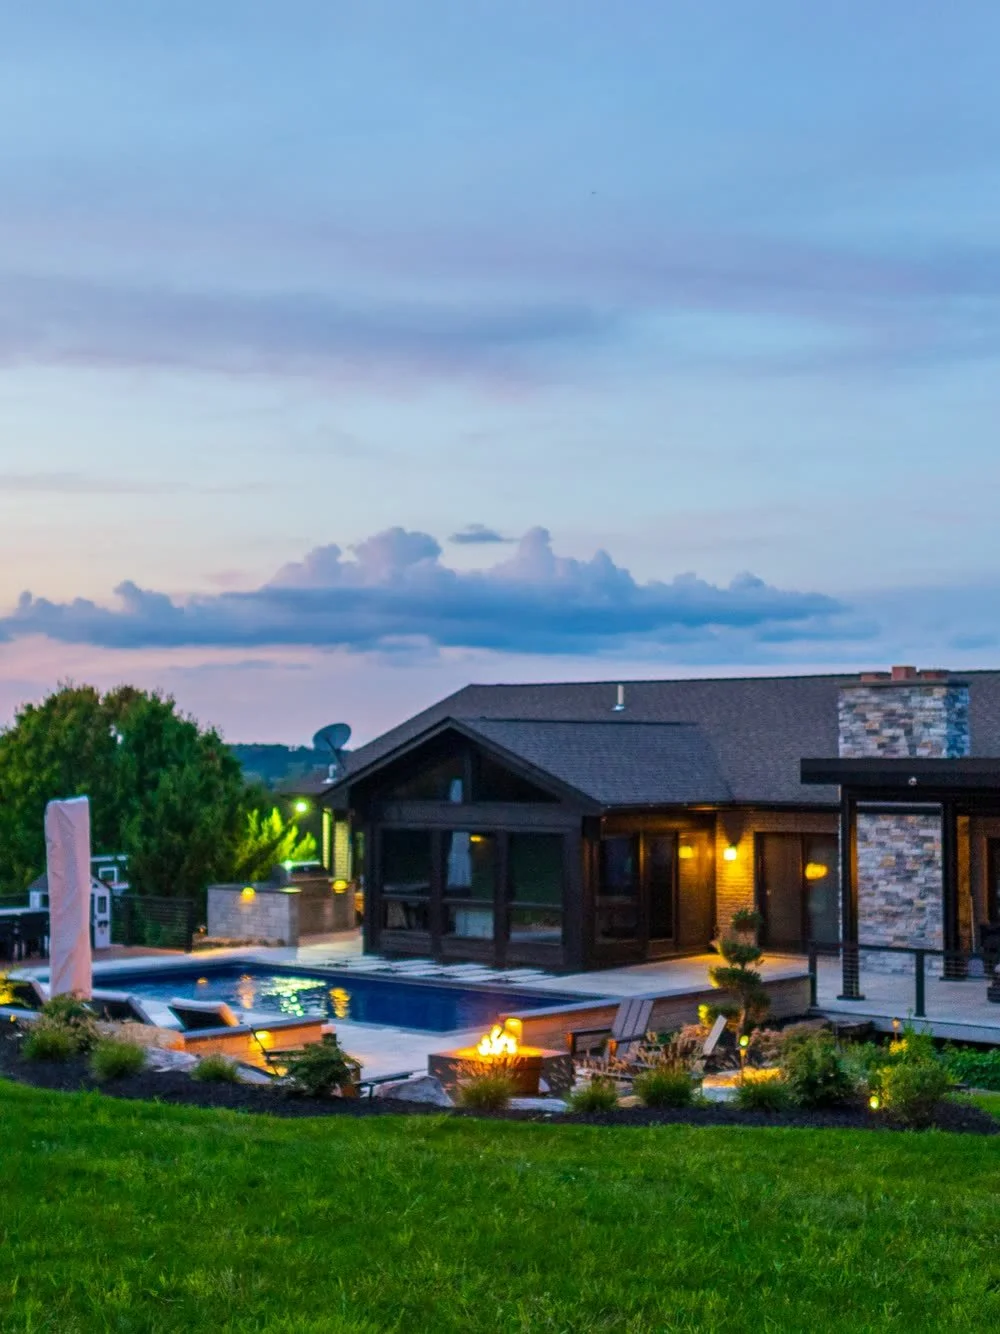
Koi Cove, built: the pergola 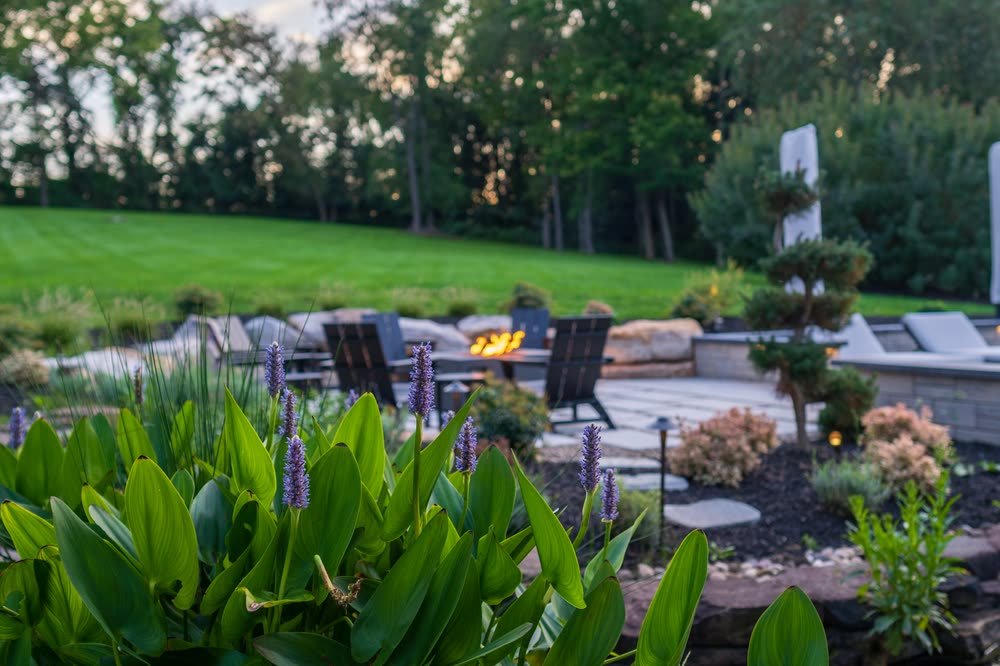
Koi Cove, built: the planting by the pond 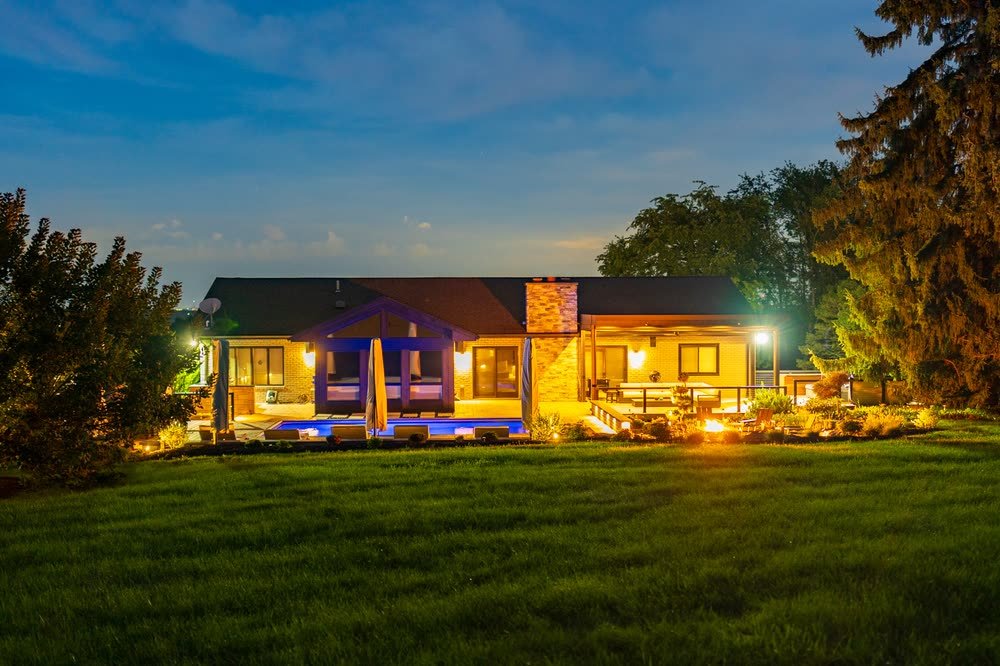
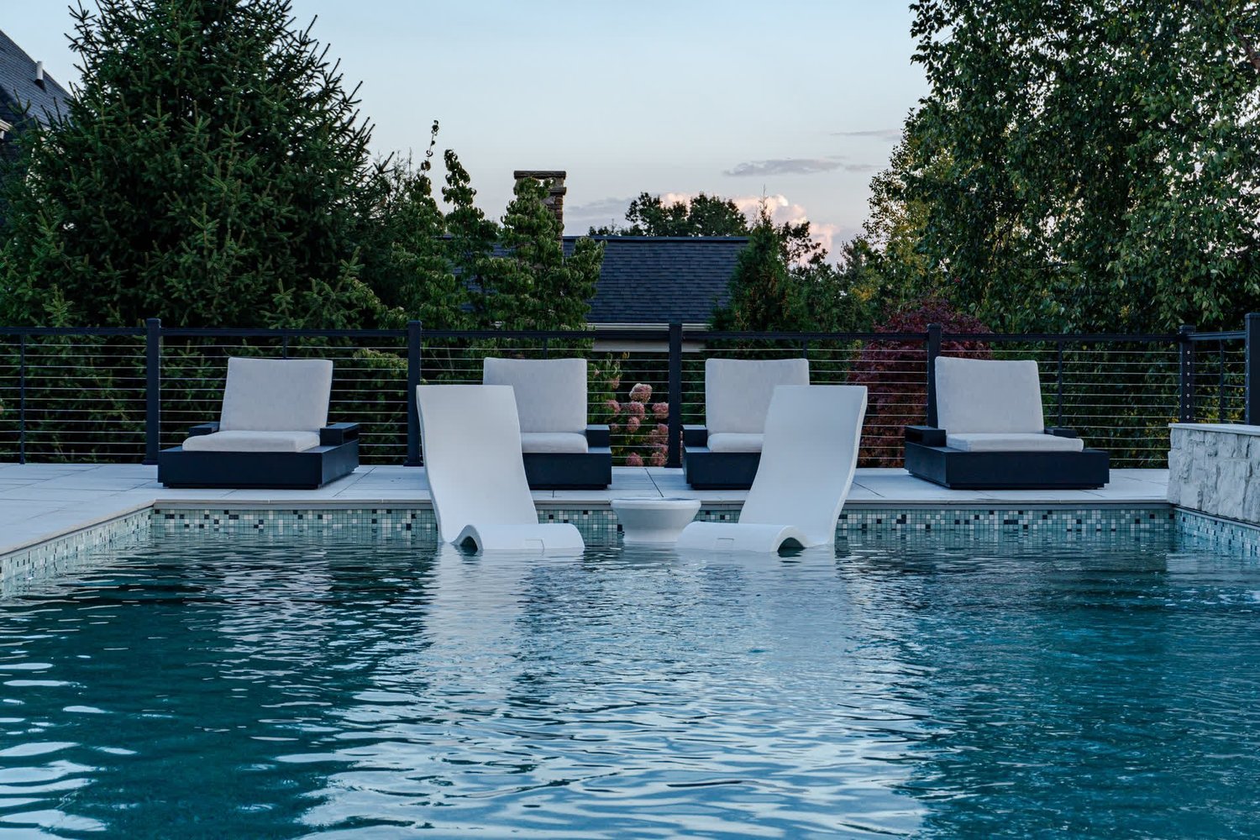
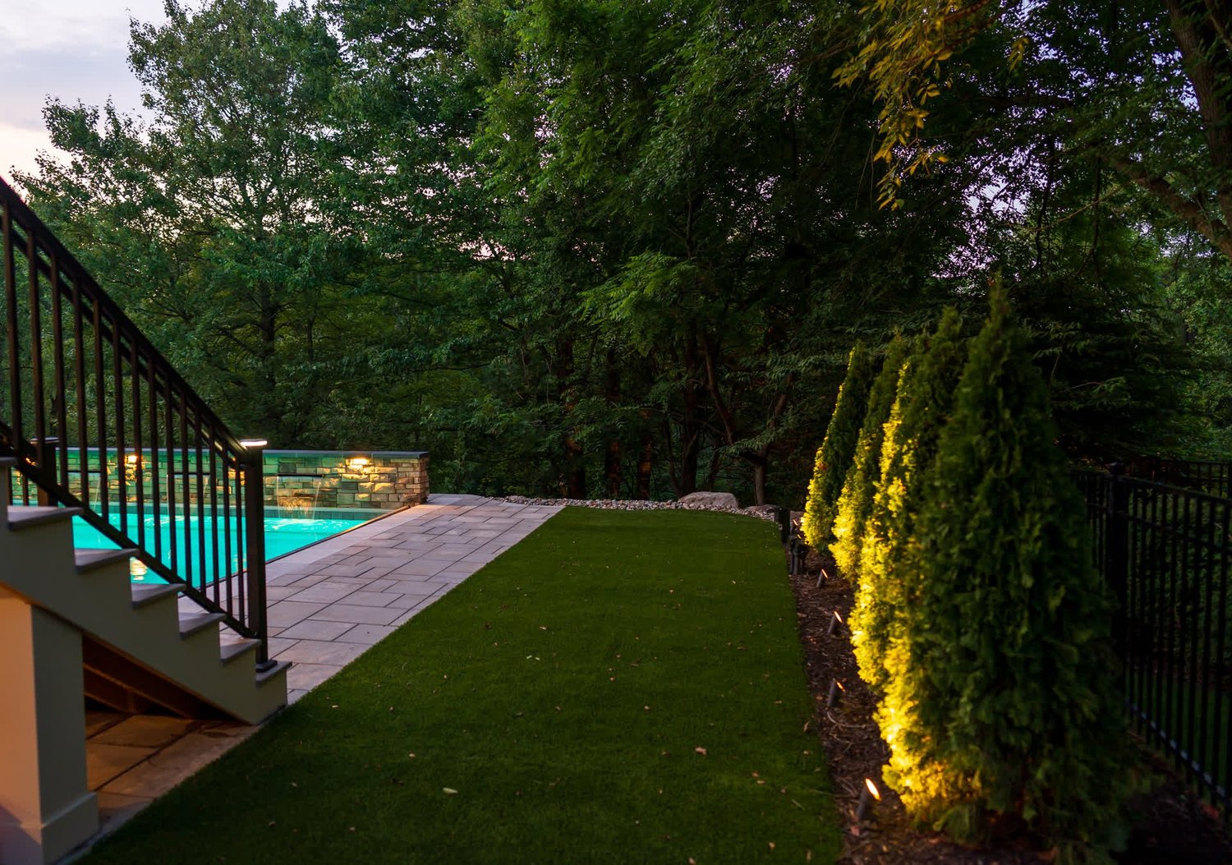
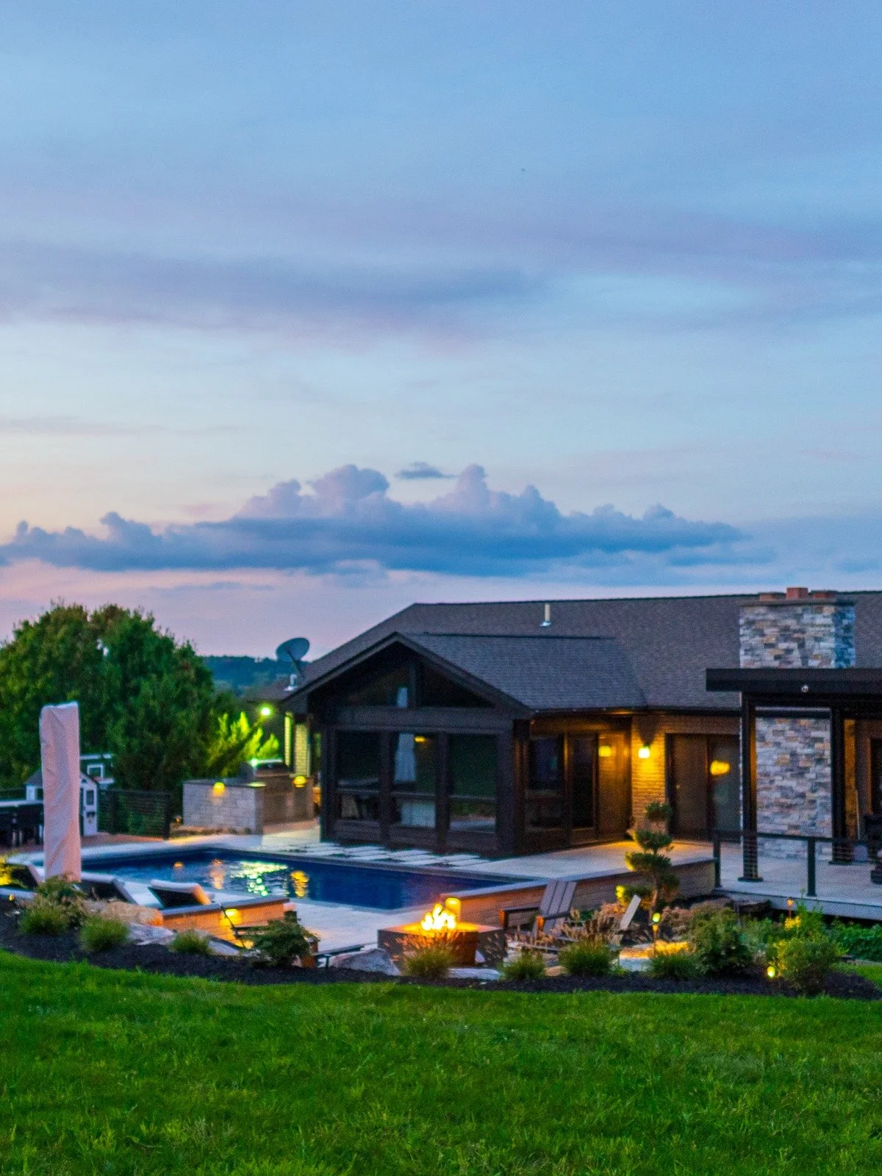
Koi Cove, built: furnished and lit The same plan, by what it is for
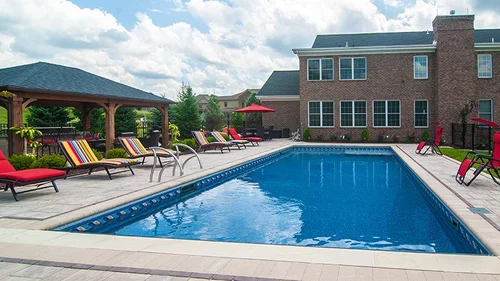
Outdoor living · Recreation · Wellness · Home
Build around how you want to live.
Choose what matters most to you at home. Each one opens to the spaces we build for it, and they work best planned together.
Twenty-two backyards, shown from the scan to the finished property.
See the showcase →What sets us apart
One team, start to finish.
Vision, discovery, design, preconstruction, build, and then the years after. You deal with one team the whole way, and the property is measured before anything is drawn.
- 01VisionYou tell us how you want to live on the property, now and in ten years.
- 02DiscoveryThe property is measured with a LiDAR scanner: every grade, tree and structure.
- 03DesignVIZYON Design Group plans the whole property in 3D. You see it before you build it.
- 04PreconstructionEvery element priced separately; permits, approvals and engineering coordination in hand.
- 05BuildOne project manager, from layout to the last plant.
- 06LifetimeYour property's data stays on file, so the next project starts ahead.
All companies provide some. PSW provides all.
What sets us apart →Design
See it before you build it.
VIZYON Design Group is our sister company for master planning and design. We measure your whole property first, so the design fits what's really there.
Every VIZYON model and rendering is built on a LiDAR site scan. You'll walk through your new backyard before anyone digs.
From the showcase
Scanned. Designed. Built.
Each new project is shown the whole way through: the scan of the ground as we found it, the design that came out of it, and the build that followed.
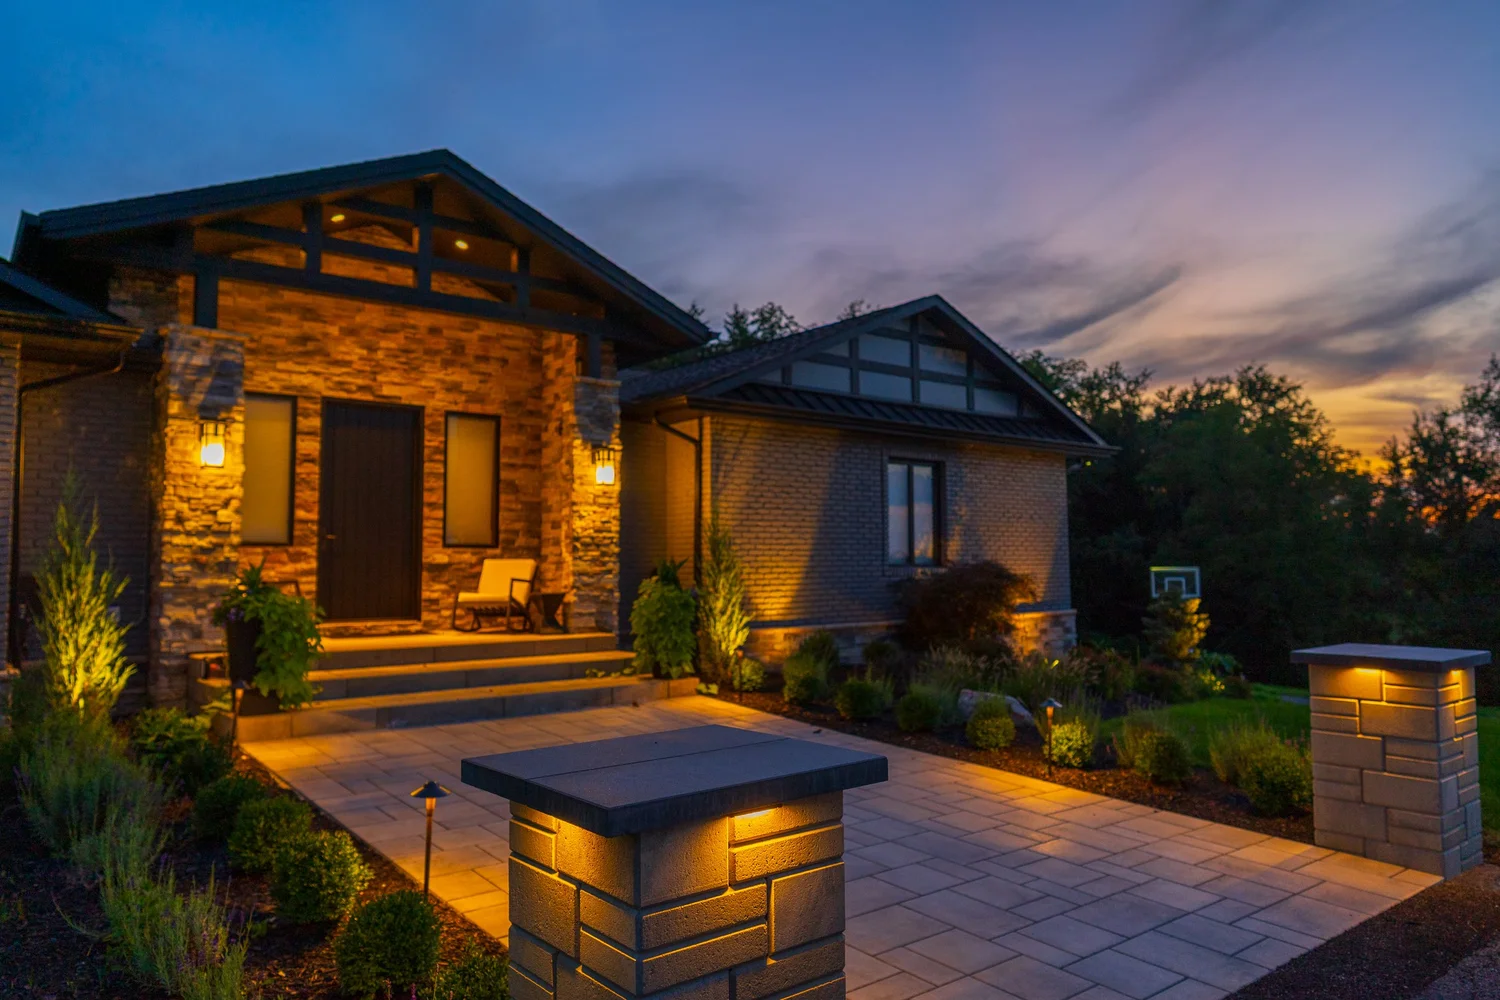
Koi Cove
A sloping property, measured first, planned as one, and built from the front entrance to the pool.
- Scope
- Pool, spa, decks, patios, kitchen, pergola, fire pit, front entrance
- Ground
- Falls 12.8 ft across the work area
- Design
- VIZYON Design Group
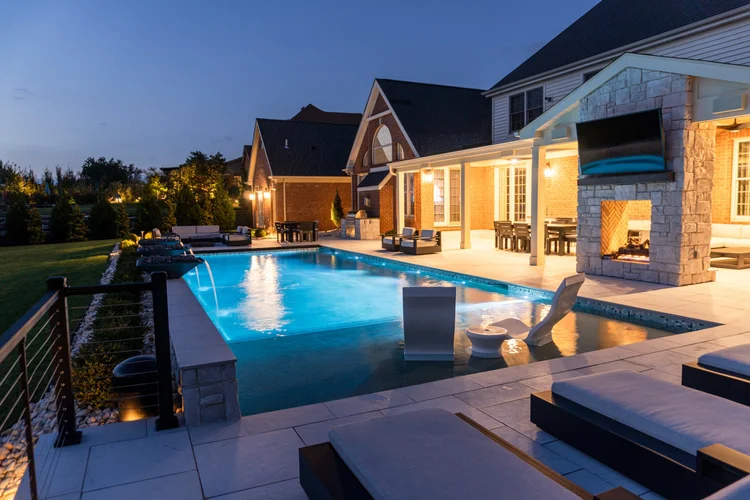
Longbow Lane Resort
Gunite pool · pool house · water features · outdoor kitchen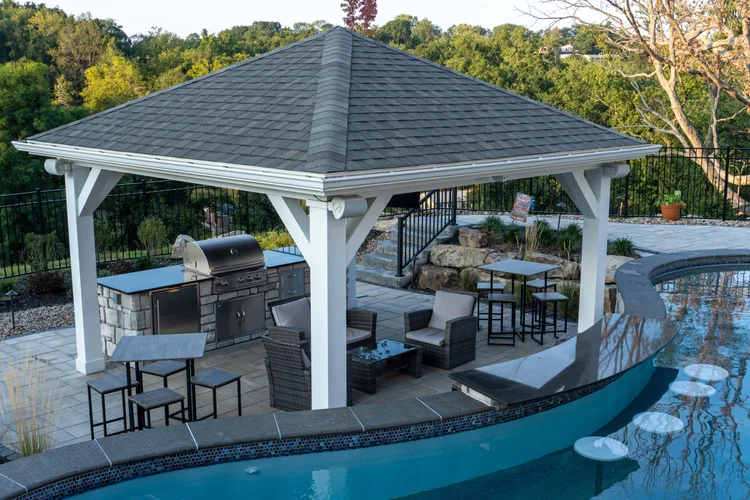
Country Club Social
Concrete pool · swim-up bar · slide · outdoor kitchen · patio roof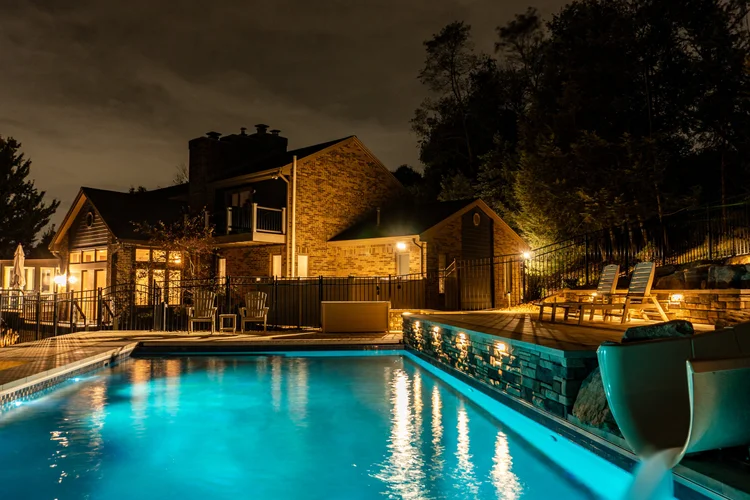
Middle Road Haven
Gunite pool · tiered patio · slide · boulderscaping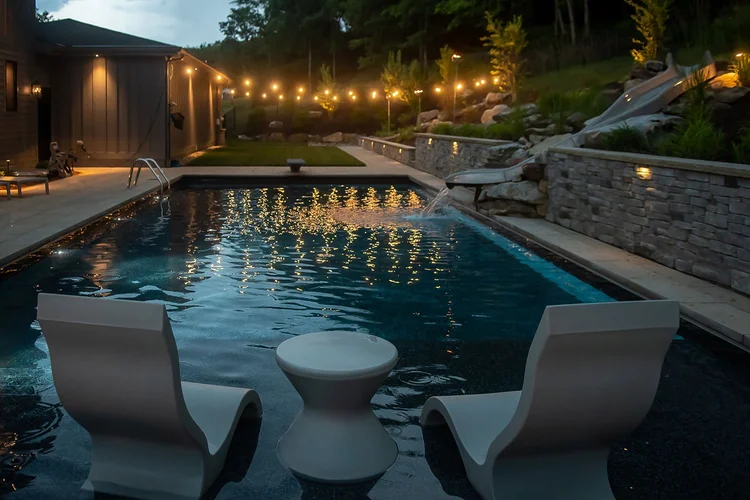
Ewing Drive Cascade
Hillside pool · waterslide · waterfall · outdoor kitchen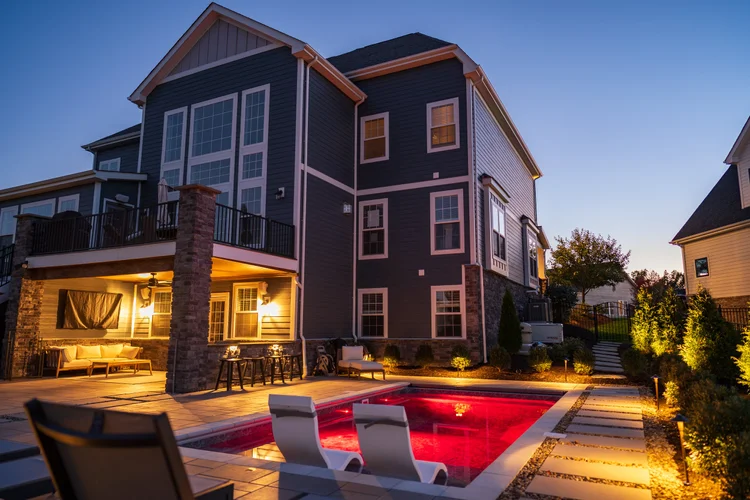
Cherry Lane Retreat
12 × 24 vinyl pool · paver patio · outdoor kitchenDesign by VIZYONIn their words
We built an entirely new outdoor space including a pool, pavilion and landscaping. The entire team, from design, to construction to landscaping was well organized, timely and a pleasure to work with.Jonathan W.
Start your journey
Every project starts with the ground.
Tell us how you want to live on your property. We will start with the land as it is, and plan the whole of it before anything is built.
Bridgeville, PA · working across Greater Pittsburgh, including Sewickley, Fox Chapel, Wexford, Upper St. Clair, Peters Township and Mt. Lebanon